A shared vocabulary
Every GPA workplace is now organised into named zones: team home, meeting, do not disturb, wellbeing, business events centre and support. Each zone draws on a defined kit of parts, including workstations, touchdown settings, privacy pods, meeting pods, high back chairs, library benches and individual work booths.
Briefs, tenders and design reviews will increasingly be written in these terms. A product schedule that uses the same names is easier to check against the guide than one that leaves the reviewer to work out which product answers which requirement.
Furniture as structure
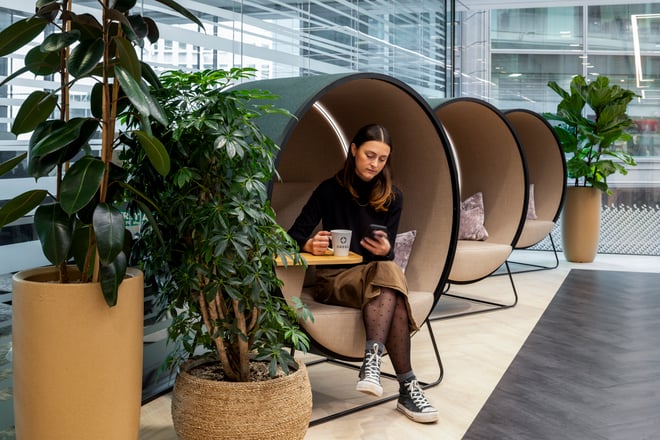
The guide asks layouts to minimise permanent segregation through walls and doors. Zones are defined instead by the furniture itself: pods, booths, storage, planting and soft seating arranged to create informal boundaries between settings.
This gives furniture a structural role in the scheme. A modular seating system is no longer simply somewhere to sit; it is how a meeting zone is separated from a team home, or how a well-being space acquires a sense of enclosure without a single partition being built. The same logic drives the guide's preference for freestanding, reconfigurable elements over bespoke joinery: its Birmingham case study describes settings that can be repositioned or replaced without major works, reducing cost, waste and carbon across the lease term.
For contractors, this shifts where flexibility lives in a project. The furniture layer carries it, able to adapt as occupancy and ways of working change, while the building itself stays untouched.



/Flokk-interior-forte-digital-hag-offecct-profim-capisco-carry-on_15.jpg)


.jpg)
.jpg)